woodhouse-logotype-white

Timber Frame Homes

Custom and Pre-Designed Timber Frame Homes

Creating Timeless and Beautiful Custom Timber Frame Homes

Since 1979, Woodhouse, The Timber Frame Company has designed and built thousands of timber frame homes. Learn more about our history of expertise and superior craftsmanship here. Whether custom or pre-designed, our timber frame homes are created to be a timeless and enduring legacy for you and your loved ones. Start yours by booking a meeting. or view our free timber frame home Case Studies for stories of how some of our customers created the home of their dreams.
Floor Plans

Galleries

Where We Build

The Building Process

Blueprint to Build

Blueprint to Build is a straightforward video series that walks you through the process of building a timber frame home. Through short, easy-to-watch clips, you’ll see how each stage unfolds — from site prep to raising the frame, to adding finishes and final touches.

Filmed during the construction of a real Woodhouse home, the series gives you a clear, realistic look at what goes into building one of these unique homes. It’s a helpful resource whether you're seriously planning a build or just starting to explore your options.

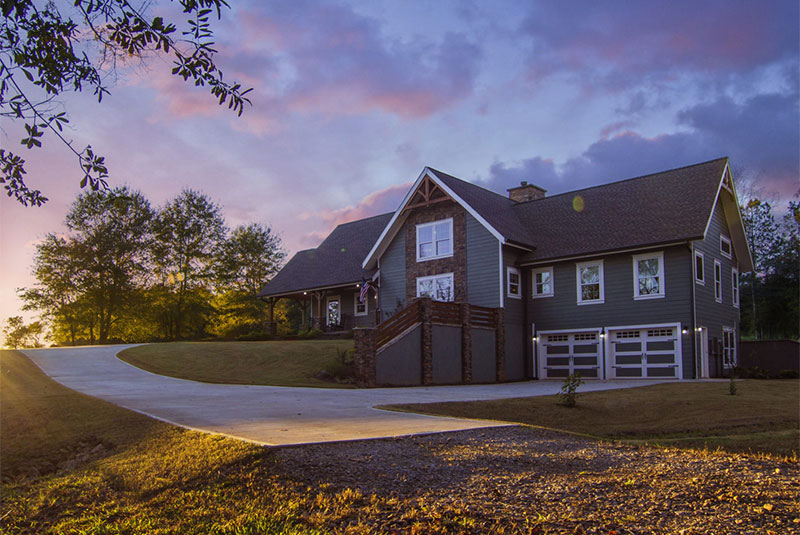
Timber frame home exterior at dusk with exposed beams, stone entryway, symmetrical design, and warm interior and landscape lighting

Cost to Build a Timber Frame Home

Begin planning your timber frame home budget with the Woodhouse Dream Home Budget Calculator, which allows you to customize 20 different variables to create an estimated cost for a home that’s as unique as you.

Browse Our Timber Frame Home Floor Plans

Our extensive library of timber frame floor plans is an open resource for you to explore. All of our timber frame home floor plans can be customized to your style and specifications. By selecting your own search criteria, such as square footage, number of bedrooms, or house style, it’s easy to explore our cornucopia of original home designs.
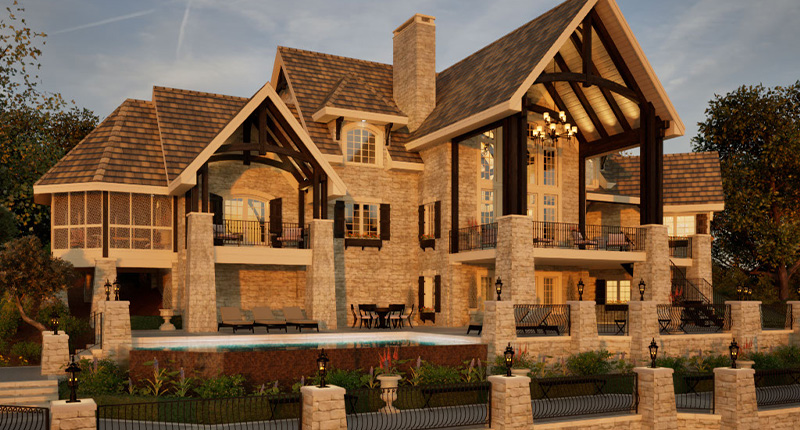
Architectural rendering of the ThistleWood timber frame home with stone exterior, large covered outdoor living areas, exposed timber beams, and a backyard pool at dusk

ThistleWood

See Floor Plan

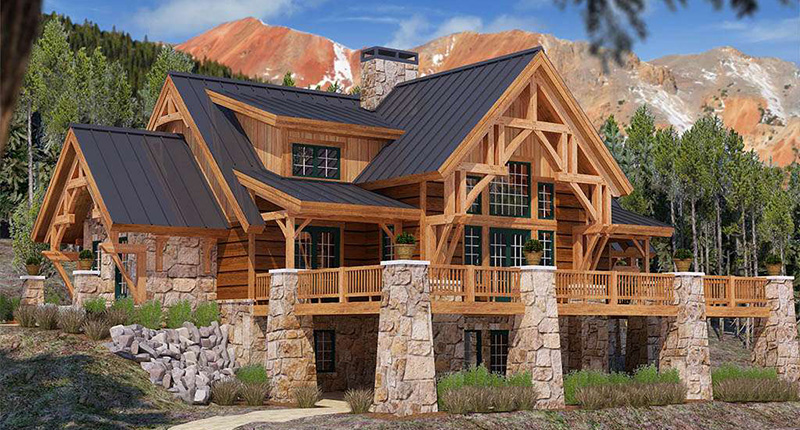
Architectural rendering of the Misty Mountain timber frame home with exposed wood beams, stone foundation, covered porch, and mountain landscape in the background

MistyMountain

See Floor Plan

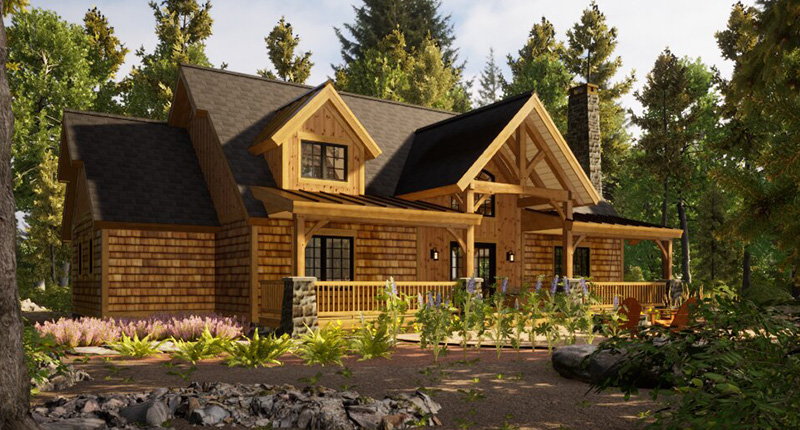
Architectural rendering of the Adirondack V2 timber frame home with exposed wood beams, covered front porch, cedar shingle siding, and a wooded forest setting

AdirondackV2

See Floor Plan

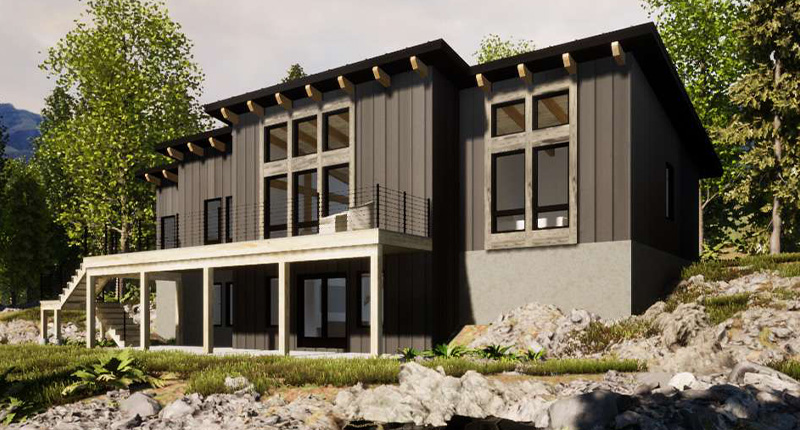
Architectural rendering of the RiverRock timber frame home with a modern exterior, large windows, covered lower level, and a sloped wooded landscape

RiverRock

See Floor Plan

Architectural rendering of the ThistleWood timber frame home with stone exterior, large covered outdoor living areas, exposed timber beams, and a backyard pool at dusk

ThistleWood

See Floor Plan

Architectural rendering of the Misty Mountain timber frame home with exposed wood beams, stone foundation, covered porch, and mountain landscape in the background

MistyMountain

See Floor Plan

Architectural rendering of the Adirondack V2 timber frame home with exposed wood beams, covered front porch, cedar shingle siding, and a wooded forest setting

AdirondackV2

See Floor Plan

Architectural rendering of the RiverRock timber frame home with a modern exterior, large windows, covered lower level, and a sloped wooded landscape

RiverRock

See Floor Plan

"Working with Woodhouse allowed us to build the home we had dreamed of, but didn’t think we could afford. Their flexibility and creativity made the design process easy, and our representative made suggestions that really added to the finished product. We could not recommend Woodhouse more fervently! If we build another Timberframe, we would not think of working with anyone else."

Pamela N. Dumont

Home Owner

"We are reminded of the Woodhouse experience every time someone visits our home for the first time. When they step through the front door into the great room, their eyes immediately look up and they say, “Wow!” Thank you, Woodhouse."

Mike Drennan

Home Owner

"We are so very pleased with the quality and design of our home. You were so patient while we waded through the stumbling blocks we experienced at our end and you never lost faith in our intent to build a Woodhouse timber frame home."

Les and Nancy

Home Owners

Where We Build

We Build Nearly Anywhere!

The answer to the question “Where does Woodhouse build?” is easy – and it’s something we’re proud of! Having built in most states across America, and also multiple projects overseas, we have the network and support to build anywhere.

Select your state to learn more about our service in your specific region.

Blog

Resources, Inspiration, and News
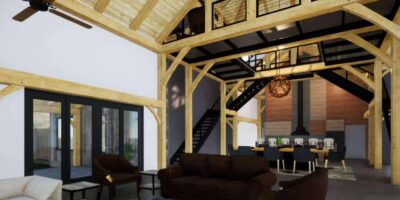
Great room with exposed timber framing, fireplace, and floor-to-ceiling windows overlooking the mountains in a custom contemporary timber frame home on Snakeden Mountain.

Choosing the Right Windows for Your Timber-Framed Home
Understanding the styles, features, and design considerations that shape both comfort and curb appeal.     Few choices influence the look and feel of a finished home as much as…
Read More →

Planning Exterior Doors for a Custom Timber Frame Home
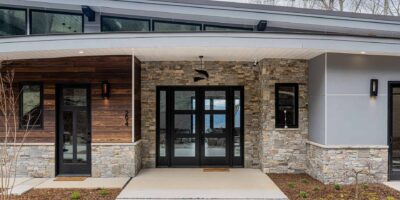
From welcoming guests to framing mountain views, exterior doors significantly impact the look and feel of your custom home.     Exterior doors do more than connect a home to…
Read More →
Our Campus

The Key Players of Your Custom-Home Dream Team
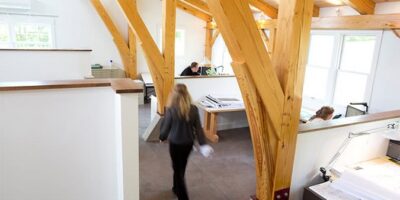
A simple guide to the professionals involved in designing and building a custom timber frame home.   In the custom home construction world, you’ll hear a lot of job titles:…
Read More →

Conversations to Expect Before Your Timber Frame Home Construction Begins

From permits to site access, early conversations help align vision, logistics, and construction planning.     Early conversations between homeowners and their design and build teams—covering site access, permitting, inspections,…
Read More →

What to Know for a Comfortable Home: Heating, Ventilation, and Cooling

Heating, ventilation, and cooling (HVAC) is a key part of a high-performance timber frame home.   Table of Contents: Why is HVAC Extra Important in Timber Frame Homes? What are…
Read More →
Cost to Build Timber Frame - Kitchen

Fixtures That Stand the Test of Time

Discover how the right selections can enhance durability, elevate daily function, and support the long-term livability of your custom timber frame house.     Seemingly small finishes have a major…
Read More →